Sign in to continue planning your floors and renders.
Nordhafen · 3rd floor
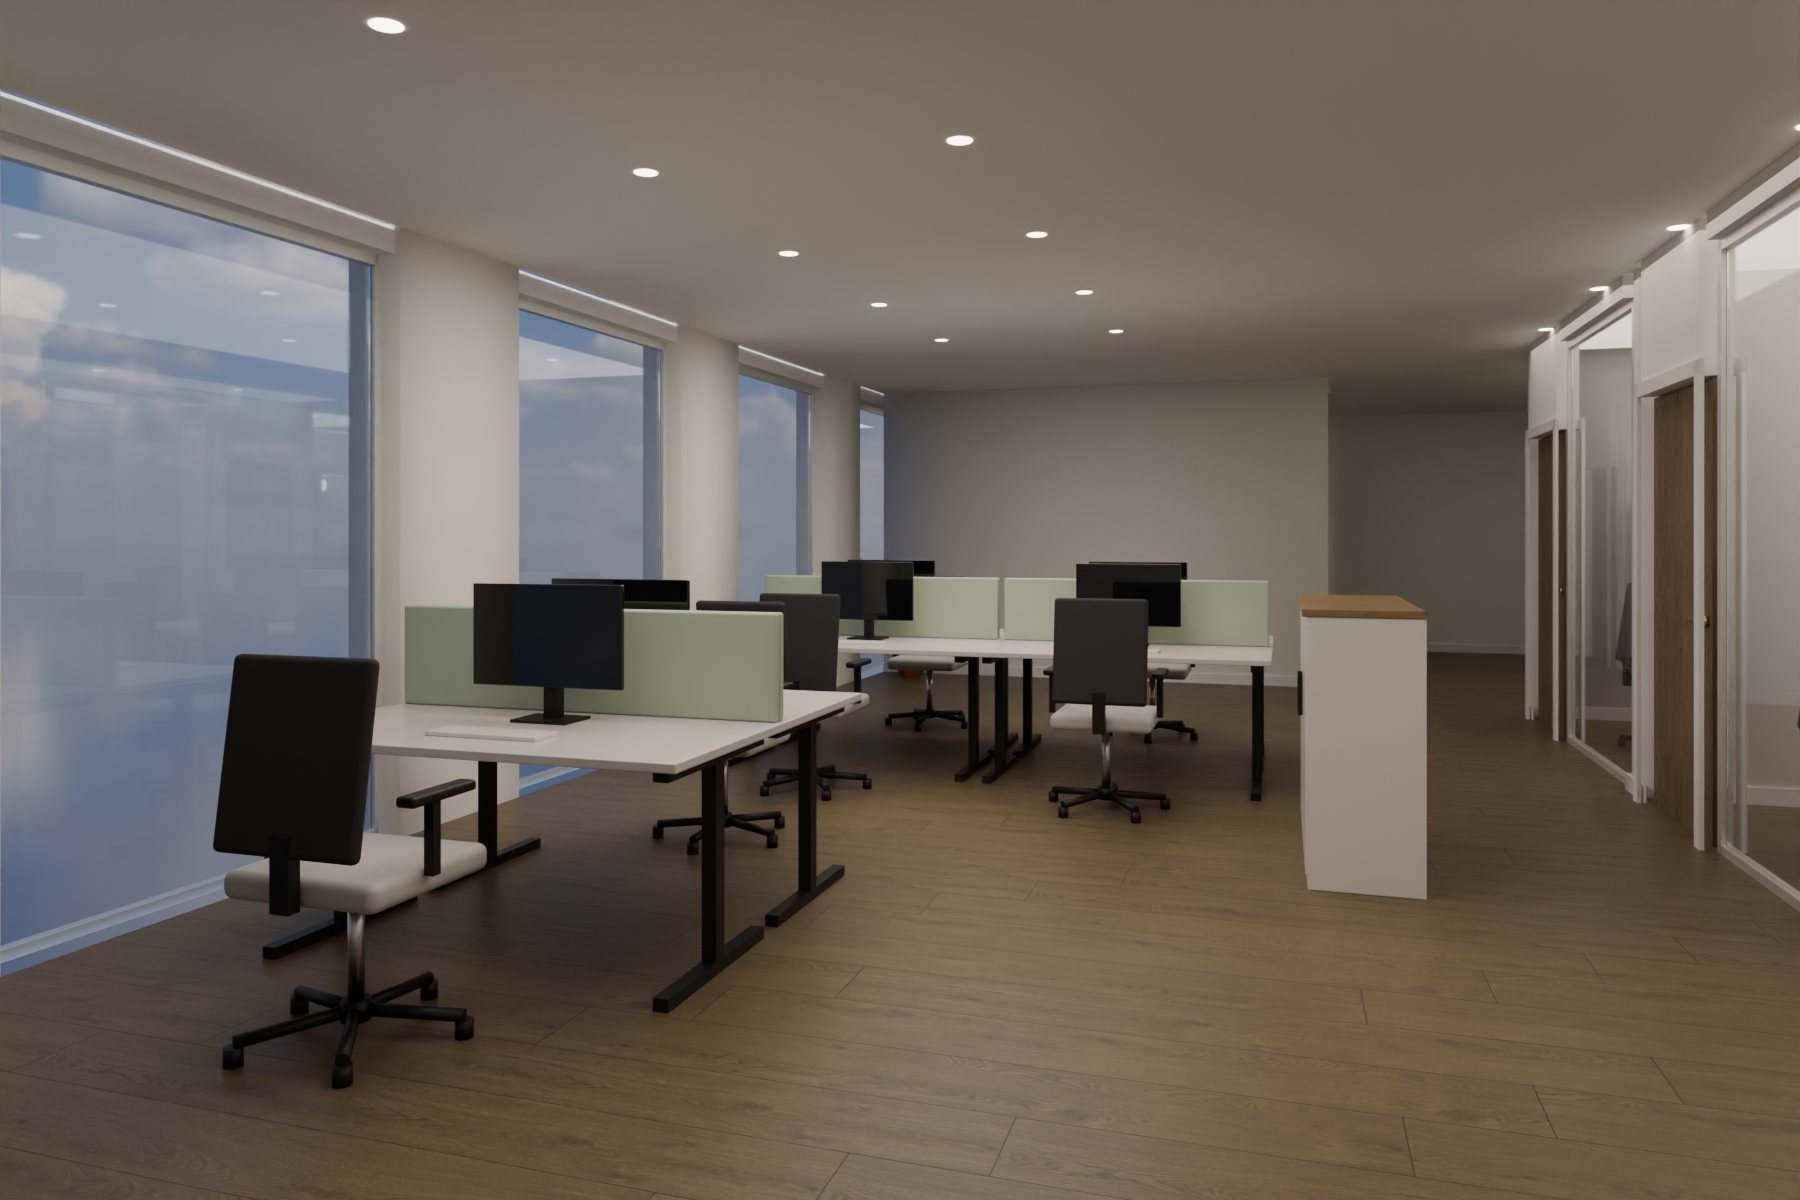
Test-fit V2
10 rooms on 214 m², meeting room by the entrance.
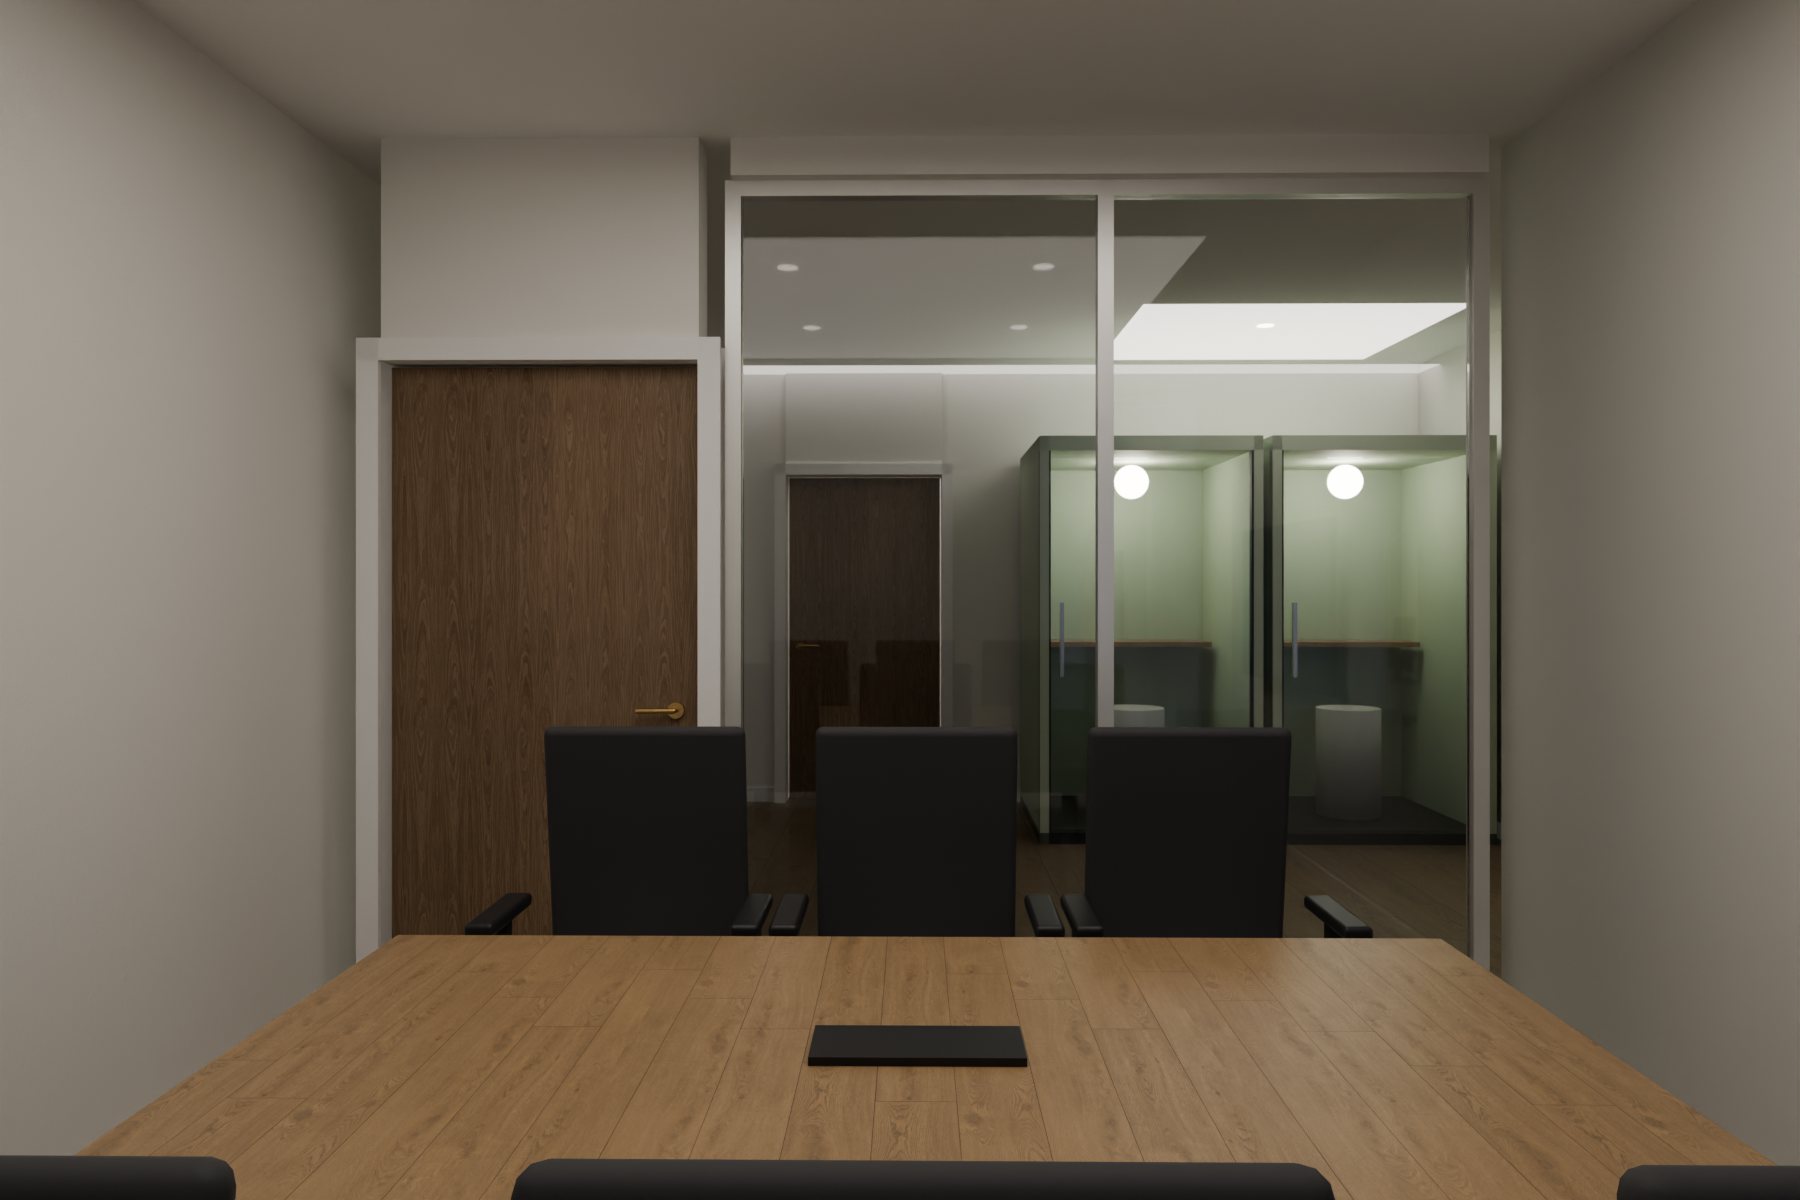
Meeting room
Render 02
Glass front, 6 seats, screen on the side wall.
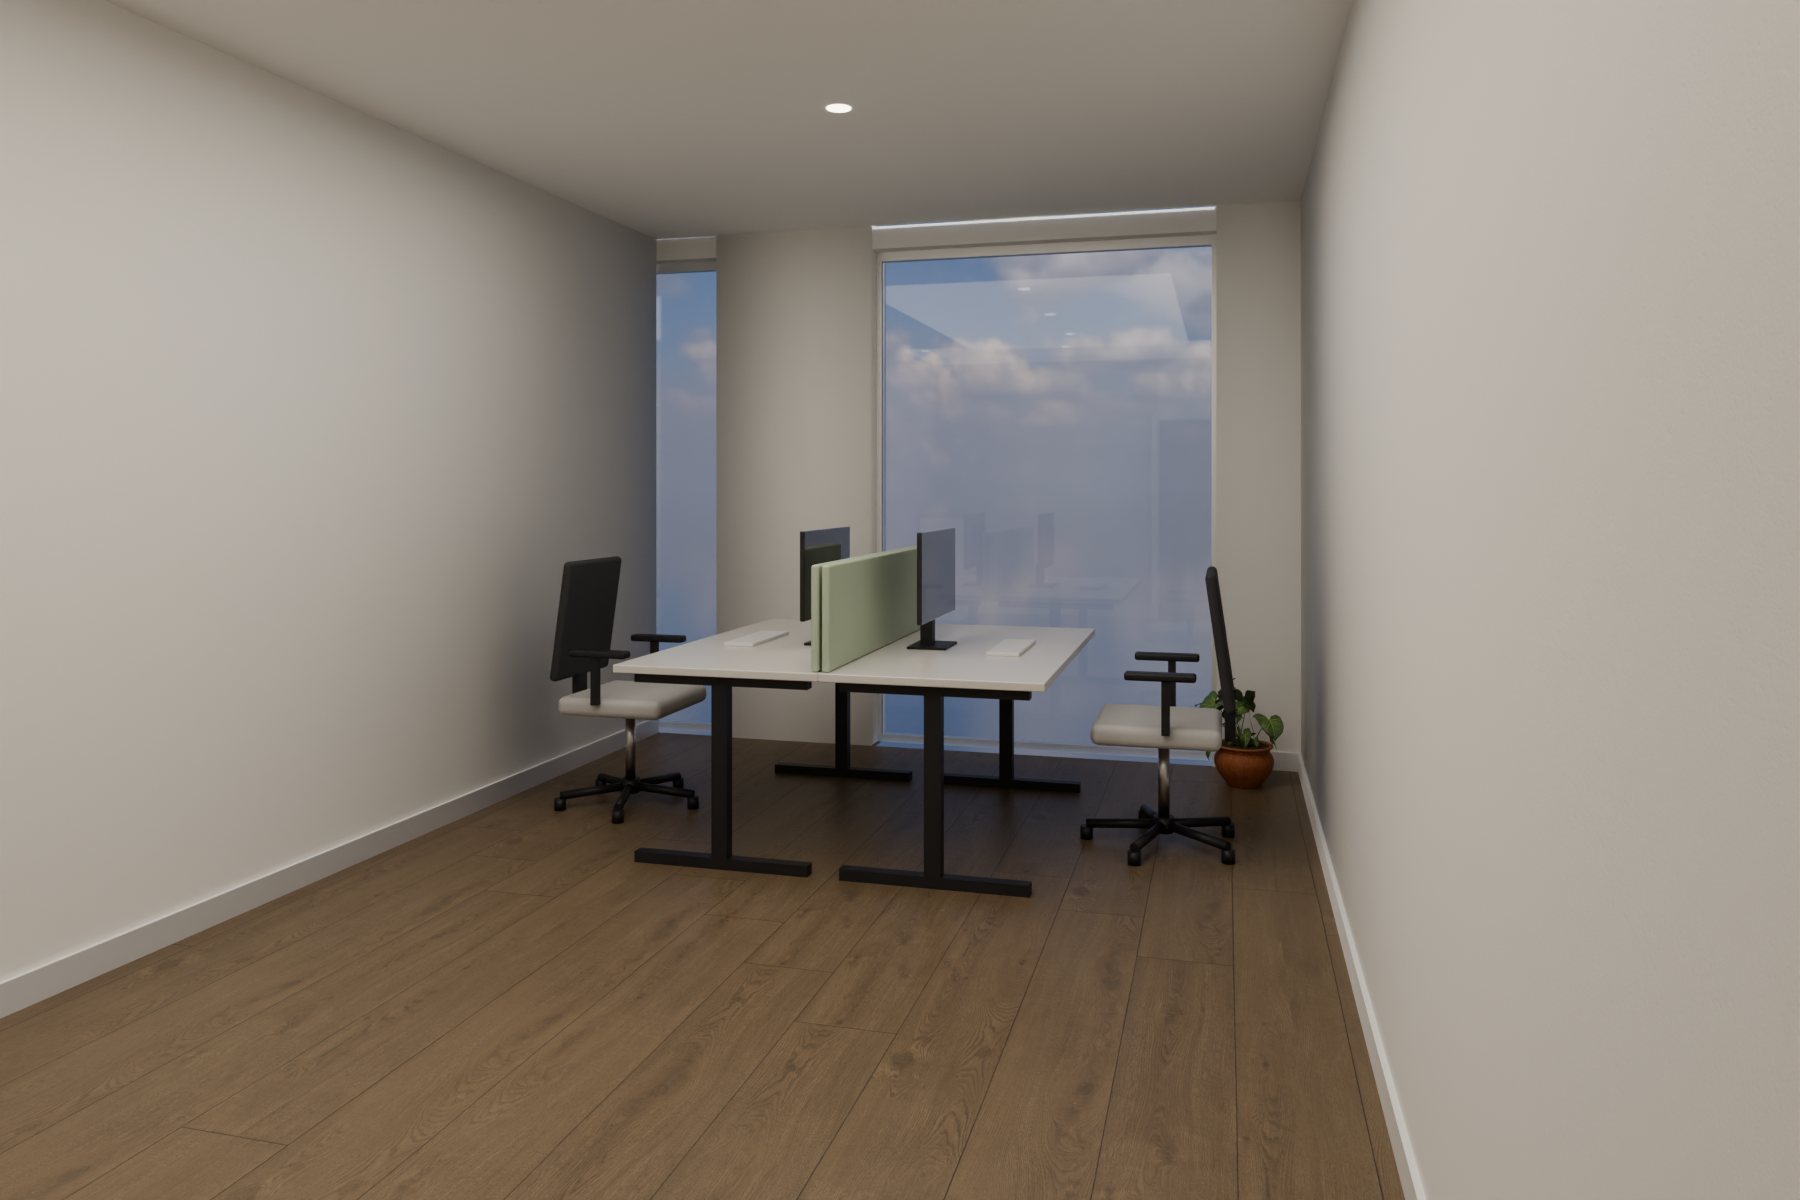
Office for 2
Render 03
Desks side-on to the window, as the brief asked.